
Property Overview
1–2 Beds
1 Bath
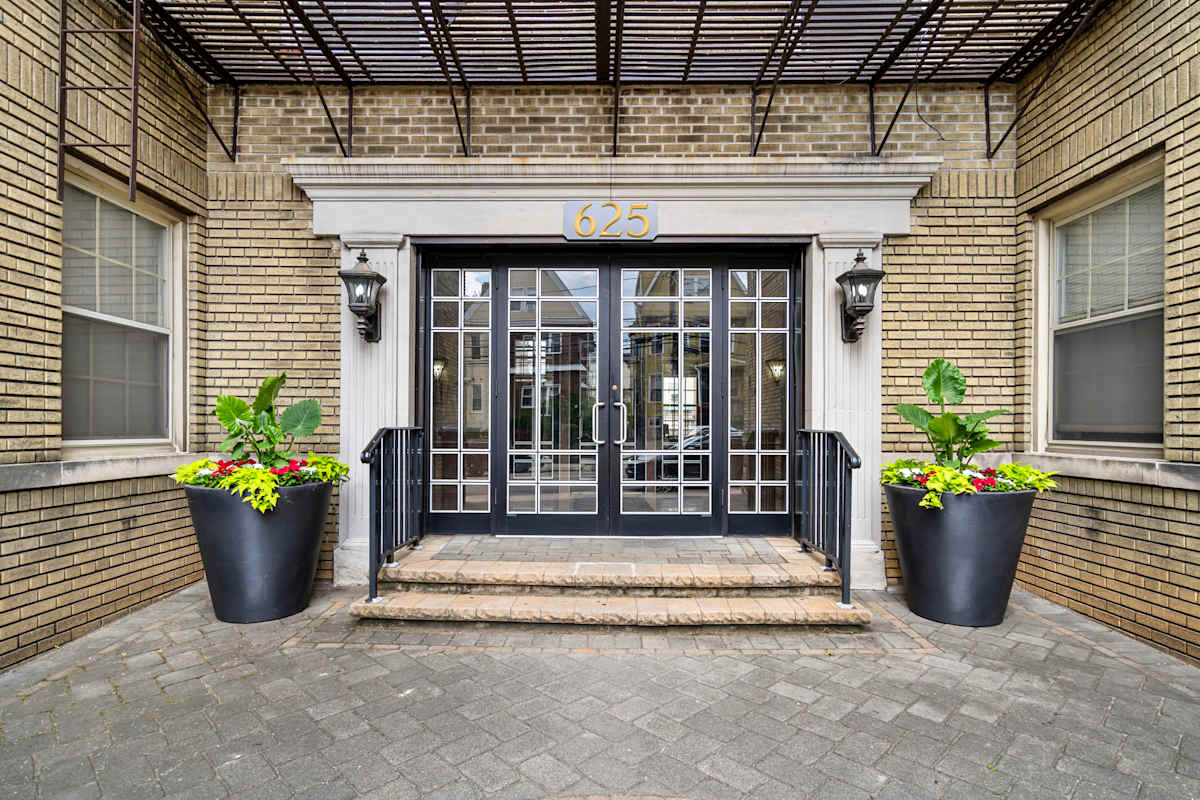
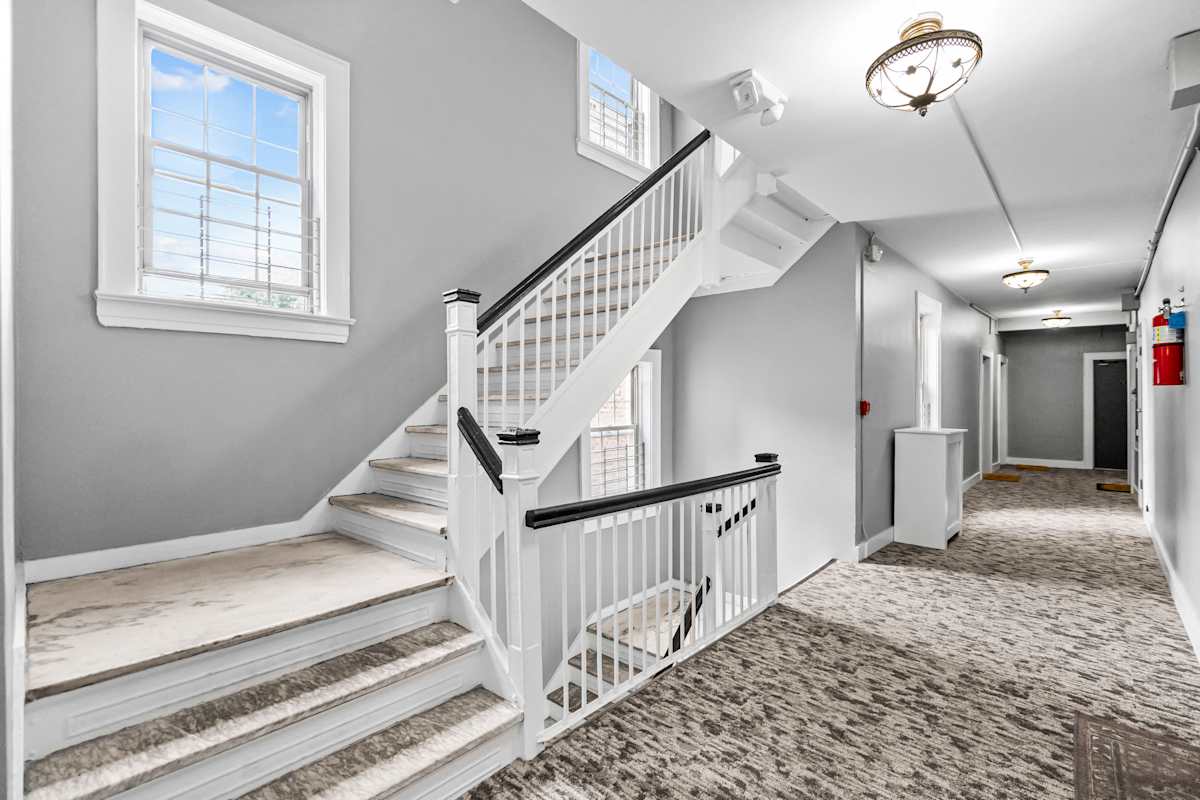
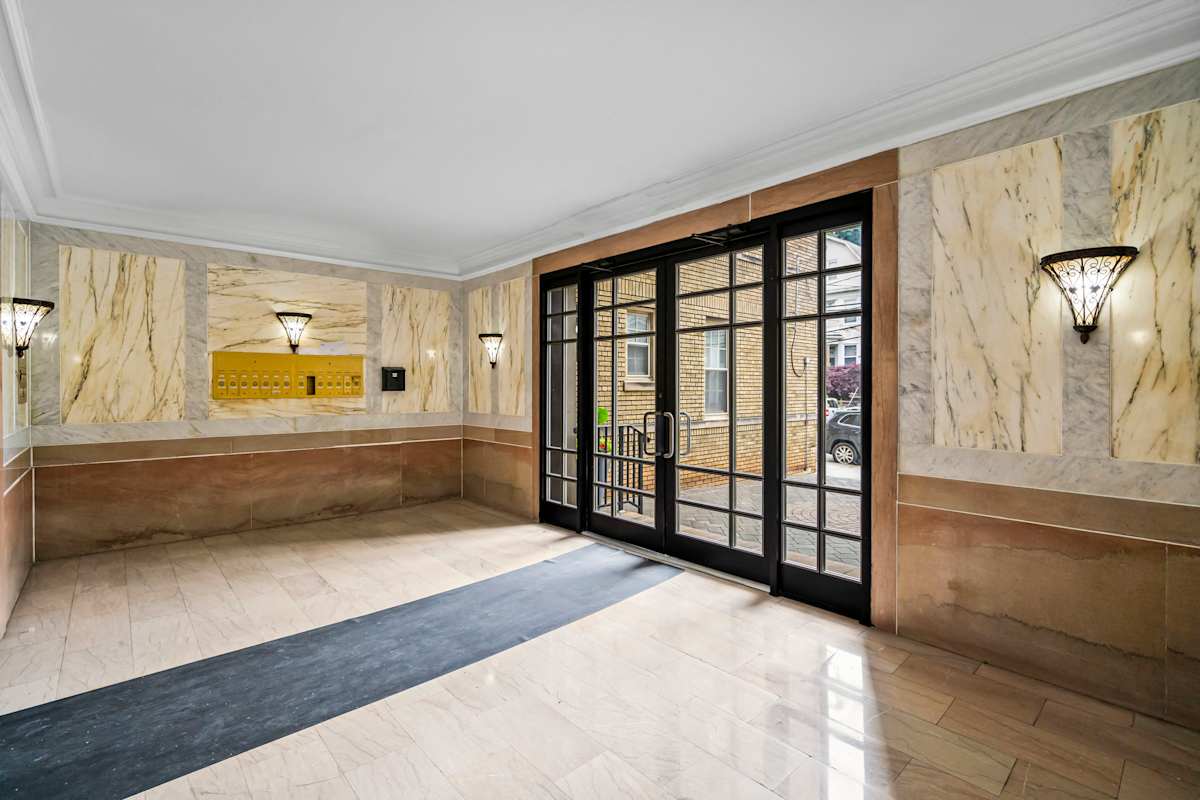
Situated in a residential neighborhood near the heart of Kearny's main shopping area, a beautifully paved courtyard entrance greets you as you enter the Apartments at 625 Elm Street.
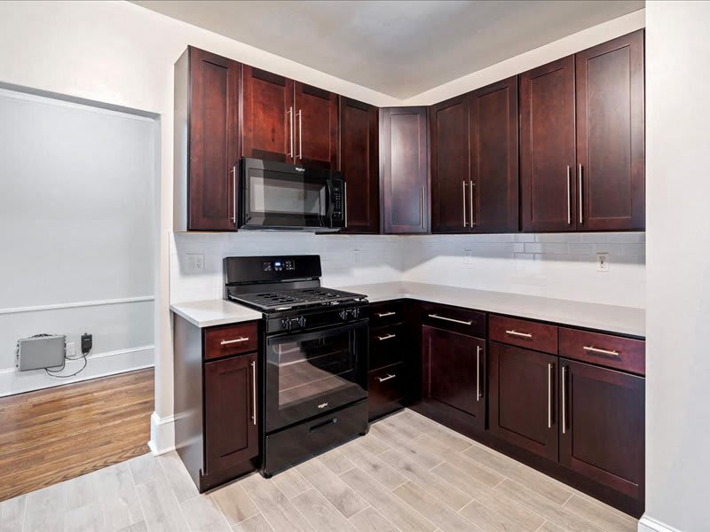
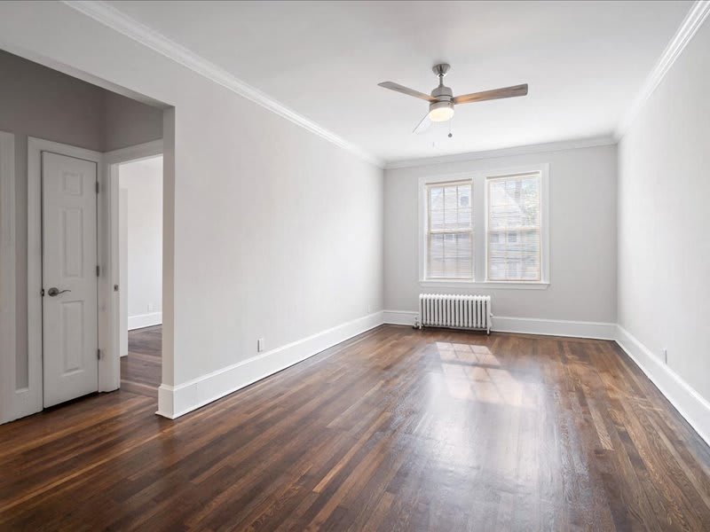
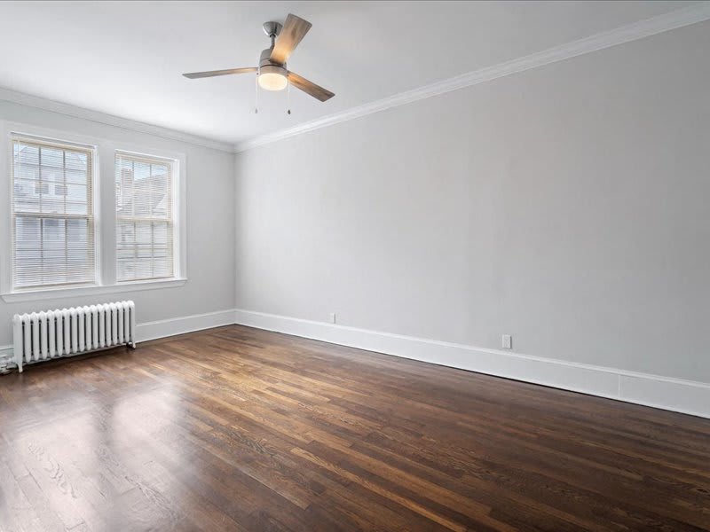
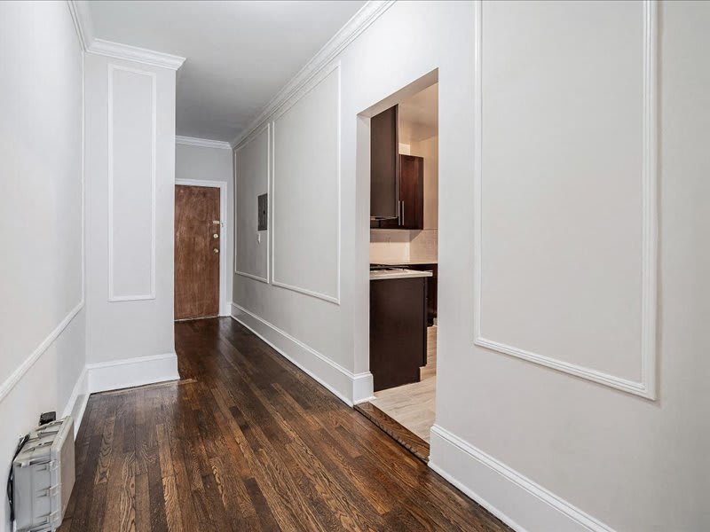
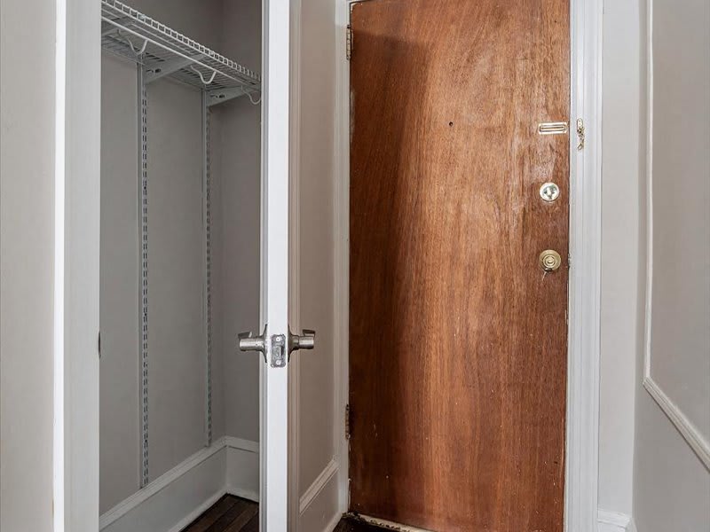
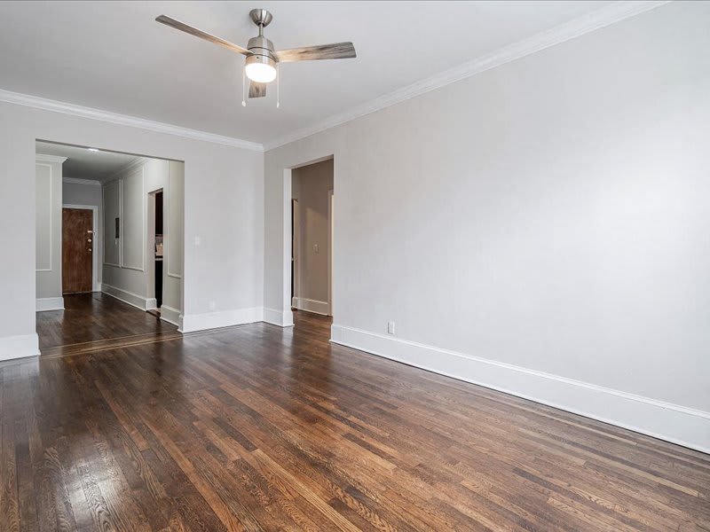
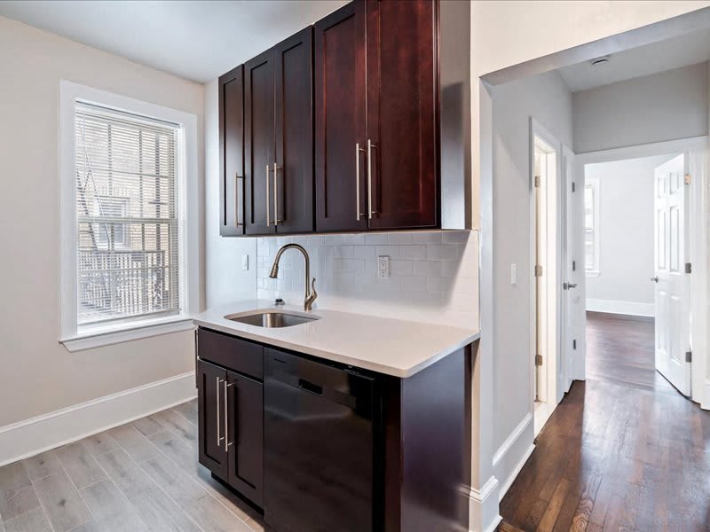
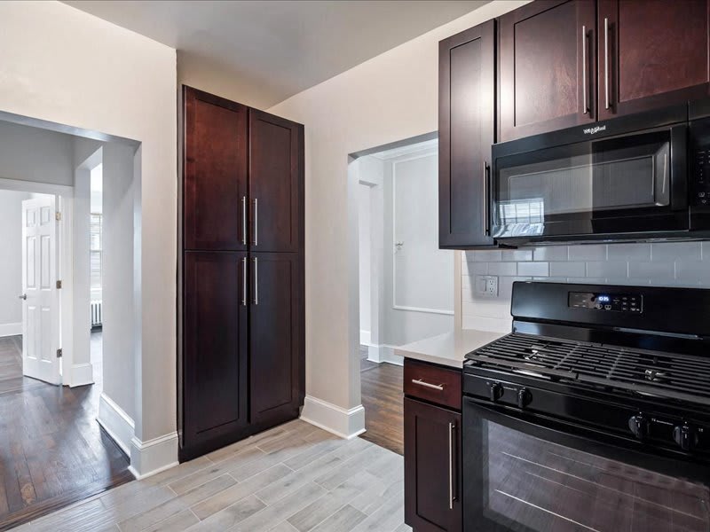
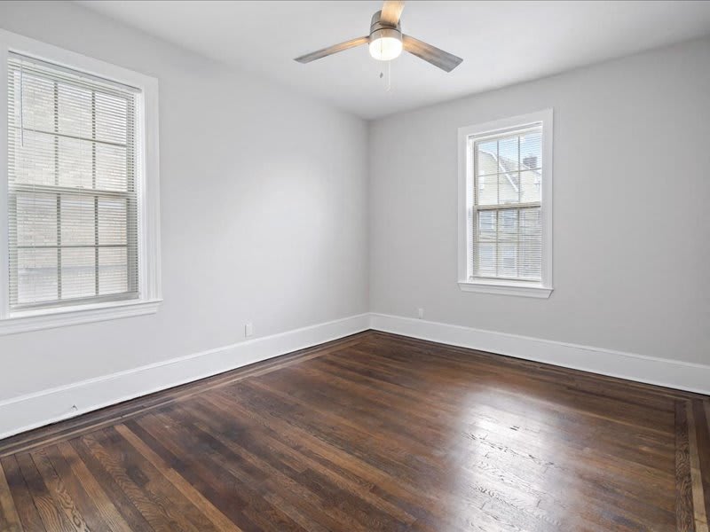
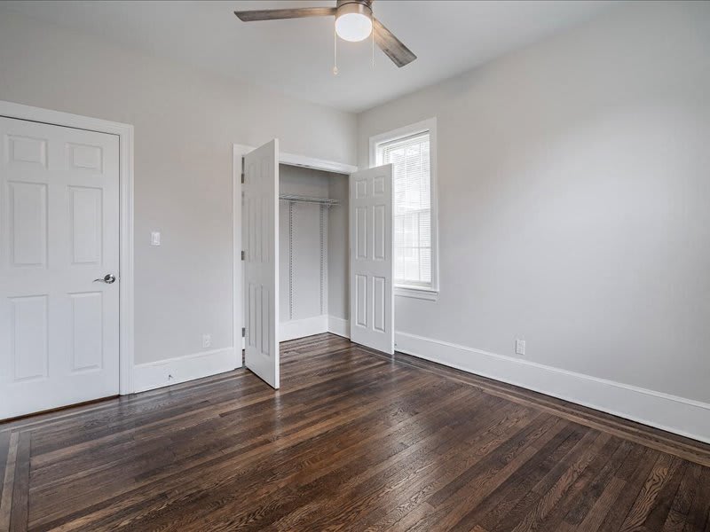
Featuring bright sun-lit apartments with hardwood floors, new windows and with heat and hot water included, our ample size apartments offer an architecturally diverse urban living experience. Located close to public transportation, our apartments are also in close proximity to Routes 280, 1 & 9, 3, 7, 17, 21, the Garden State Parkway and the New Jersey Turnpike.
If a residential neighborhood within the city is what you desire, then the Apartments at 625 Elm Street is the community for you.
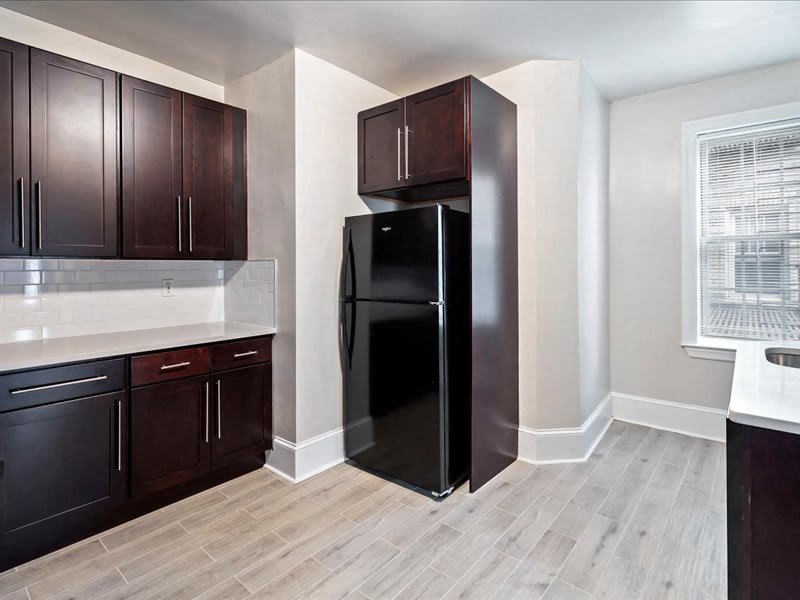
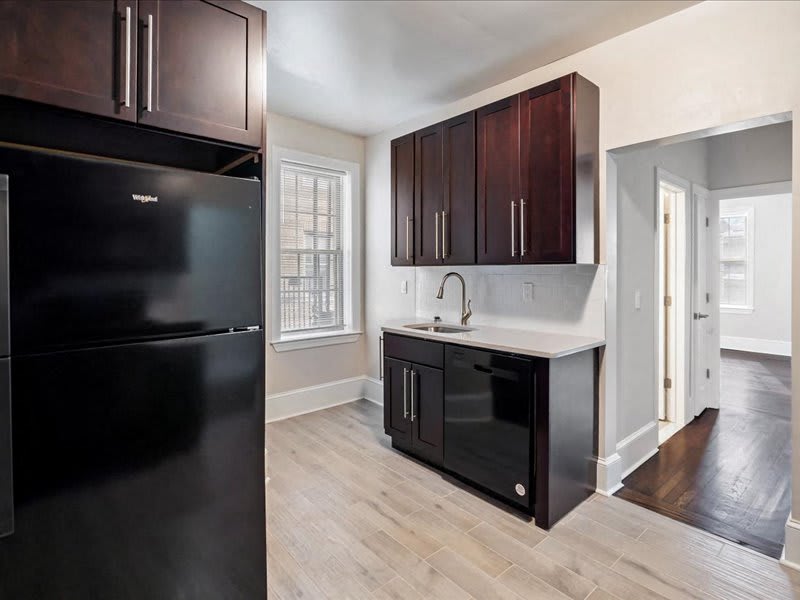
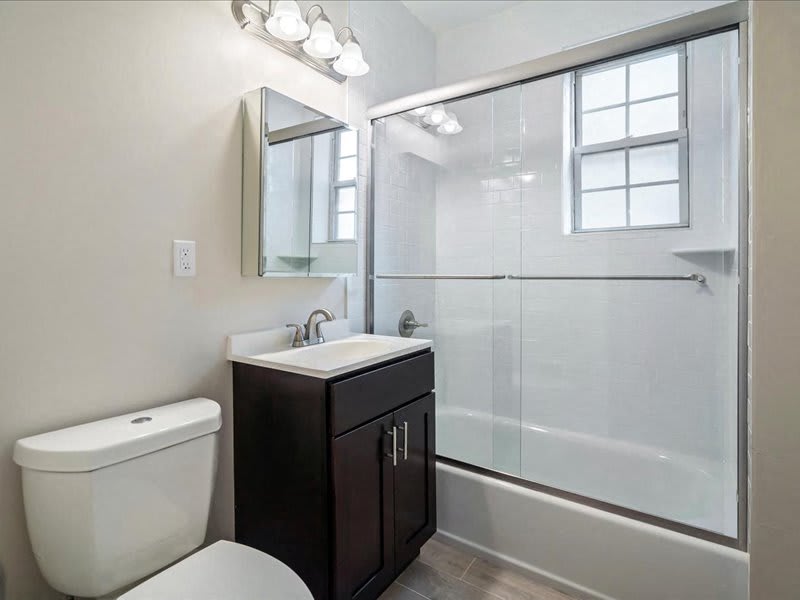
*Advertised photos may not be of actual unit available, please contact for more details.
Office Hours
Floor Plans
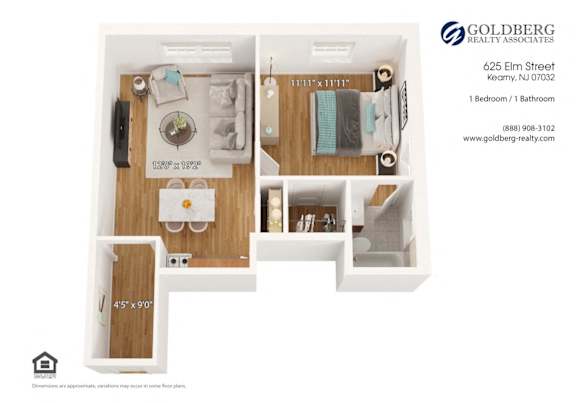
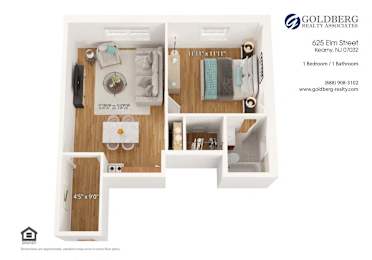
One Bedroom Junior
-
1 Bed
-
1 Bath
-
460 Sq. Ft.
Call for details

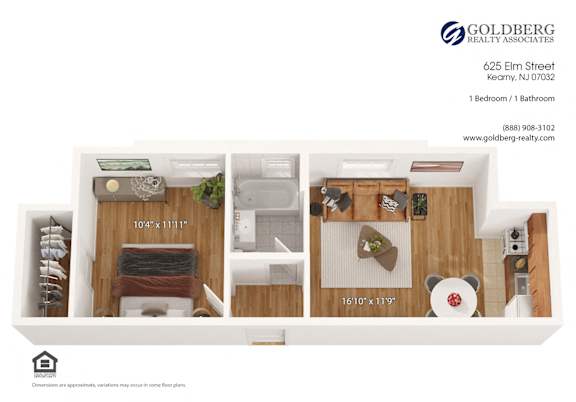
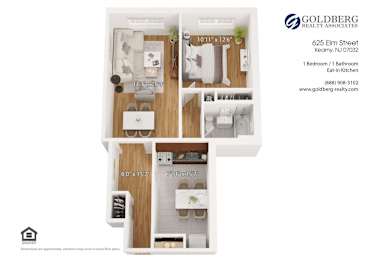
One Bedroom w/ Eat In Kitchen
-
1 Bed
-
1 Bath
-
770 Sq. Ft.
Call for details
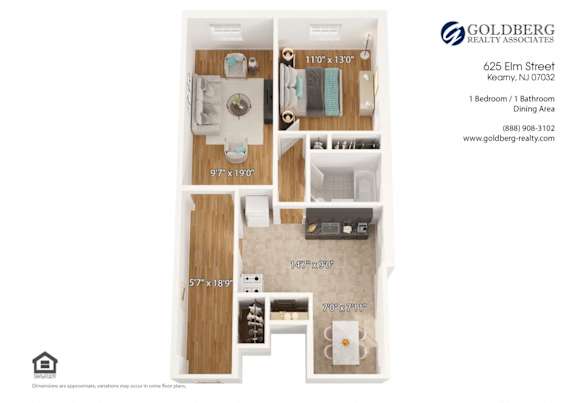
One Bedroom w/ Dining Area
-
1 Bed
-
1 Bath
-
855 Sq. Ft.
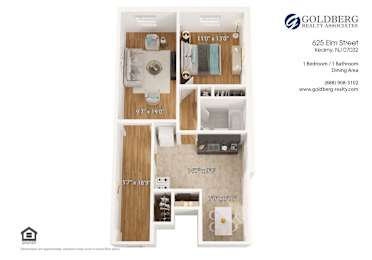
Call for details
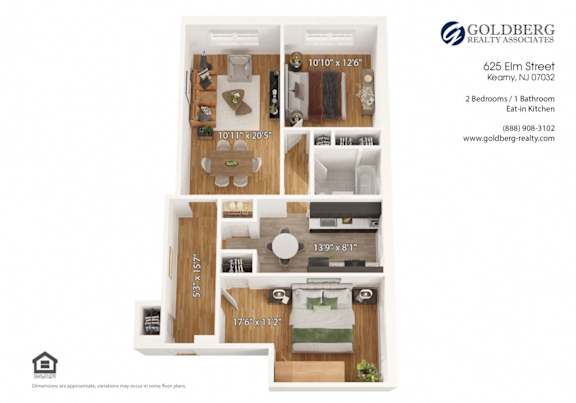
Two Bedroom
-
2 Bed
-
1 Bath
-
810 Sq. Ft.
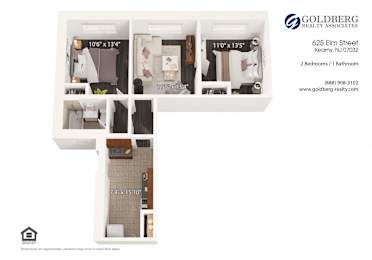
Call for details
Two Bedroom Deluxe
-
2 Bed
-
1 Bath
-
619 Sq. Ft.

Call for details
Map


Amenities
-
24-Hour Emergency Maintenance
-
On Site Resident Manager
-
On-Site Maintenance
Pet Policy
Pet-Friendly! Max 2 pets allowed.Pet Fee: $250 per pet (non-refundable)
Max Weight:
Cat: 25lb
Dog: 75lb
Monthly Pet Rent:
Cat: $35 per pet
Dog: $50 per pet
Breed Restrictions apply!
(At present, the following breeds are considered aggressive breeds and any full or mix of the following breeds are not permitted: Akita, Alaskan Malamute, American Bulldog, Chow, Dalmatian, Doberman, Dogo Argentino, German Shepherd, Husky, Presa Canario, Rottweiler, Staffordshire Terrier / Pit Bull, Wolf)
Pet policy does not apply to service/assistance animals.